top of page

2-Story Hilltop City Views
Sloping hill site with panoramic views and a timeless design, featuring terraced gardens and a turn table in the garage for easy drive on-drive-off access.
Home Details
Total Floor: 250m²
Level 1: 140m²
Level 2: 110m²
Bedrooms: 3
Bathrooms: 2.5
Media Room: 1
Double Garage (with turning platform): 2
Design Principles
* Two-story design maximizes views and natural light
* Courtyard design creates sheltered outdoor living
* Floor to ceiling glazing captures stunning outlook
* Private master suite with luxurious ensuite and walk in robe
* Seamless indoor-outdoor flow for modern living
* Premium materials and architectural detailing throughout
* Terraced landscaping enhances connection to the site
* Turntable parking in the garage for easy entering and exiting

01
2-Story Hilltop City Views

01
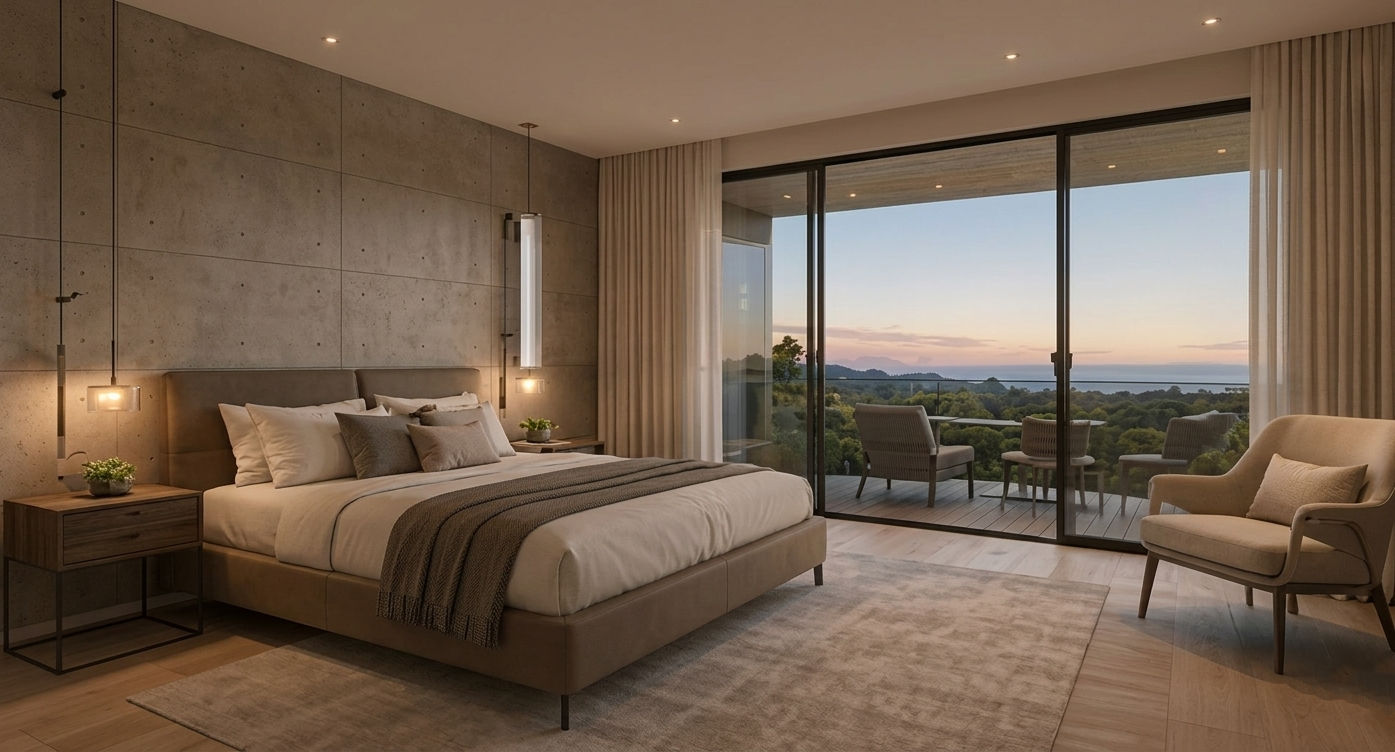
Master Bedroom
Master Bedroom with stunning city views and balcony

02
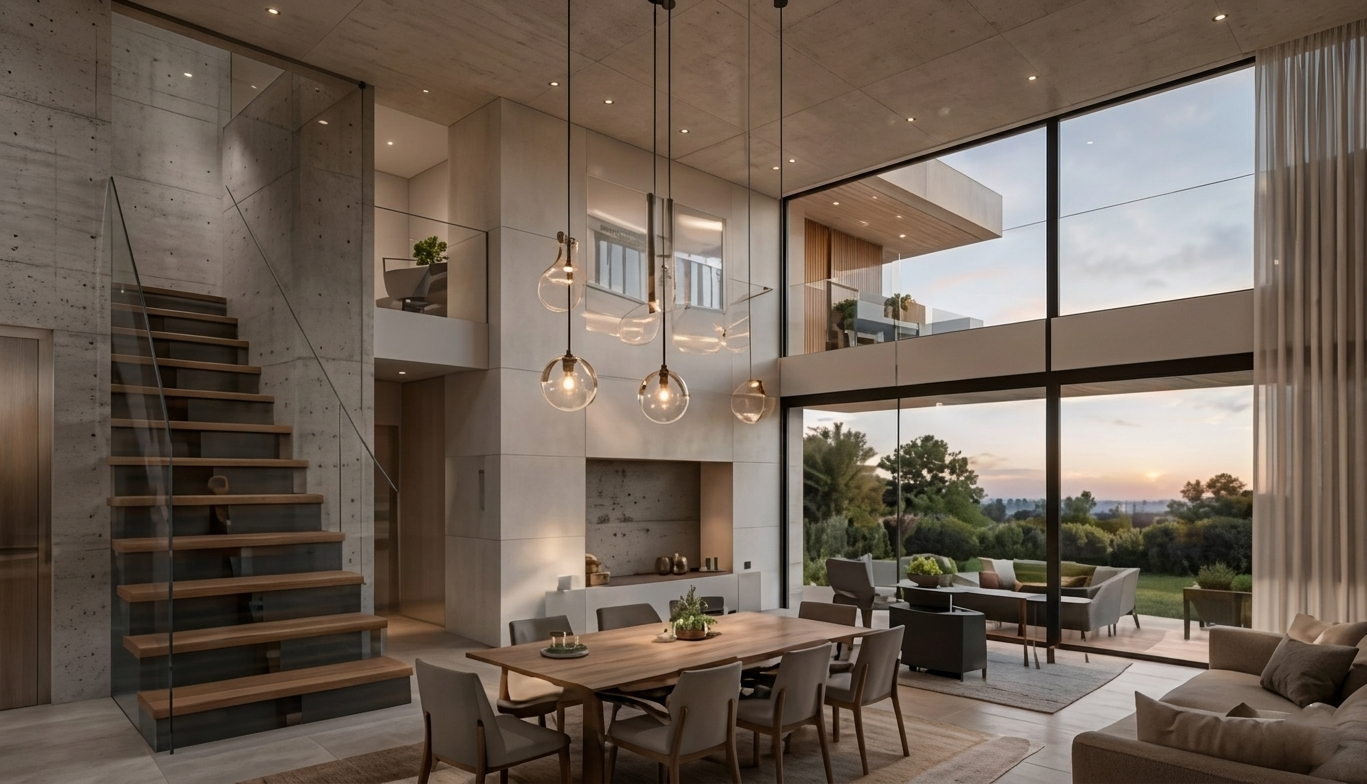
Open Plan Living
Open Plan Living with high ceilings and city views
bottom of page