top of page

295m² Port Hills House
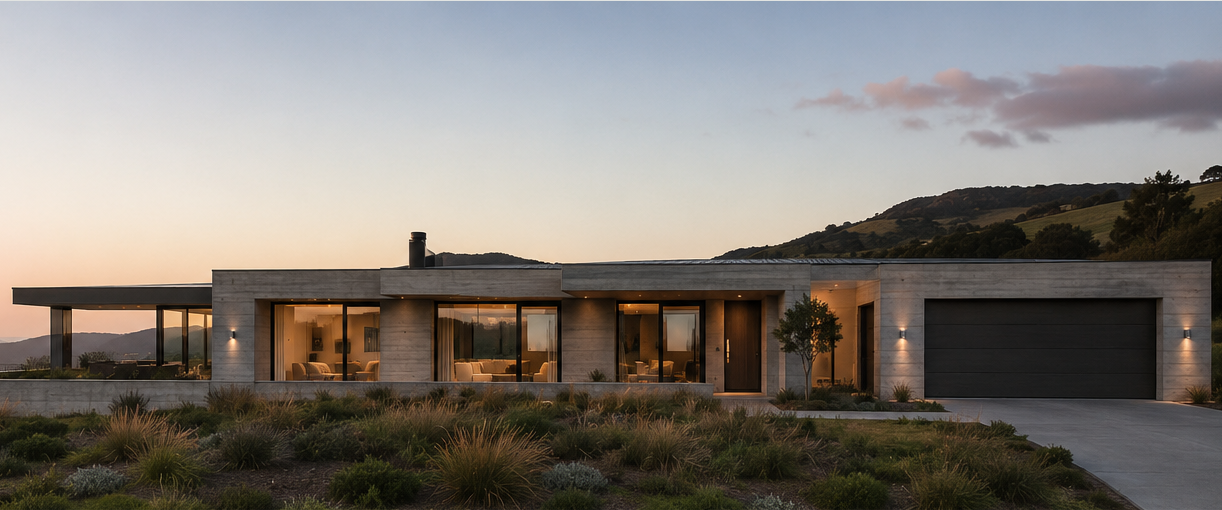
Monolith Design Build 295m² Port Hills House, a contemporary concrete home expertly crafted for a low-gradient hill site that maximizes stunning views, abundant natural light, and durable, enduring materials. This project exemplifies our commitment to architectural excellence and bespoke design, delivering functional elegance tailored to the unique landscape.
Project Detail
Site: Low Gradient Hill
House Size: 295m²
Bedrooms: 4
Bathrooms: 2.5
Garaging: 3
Outlook Living: Expansice
Design Principles
* Strong horizontal form sits comfortably in the landscape
* Durable, low-maintenance concrete construction
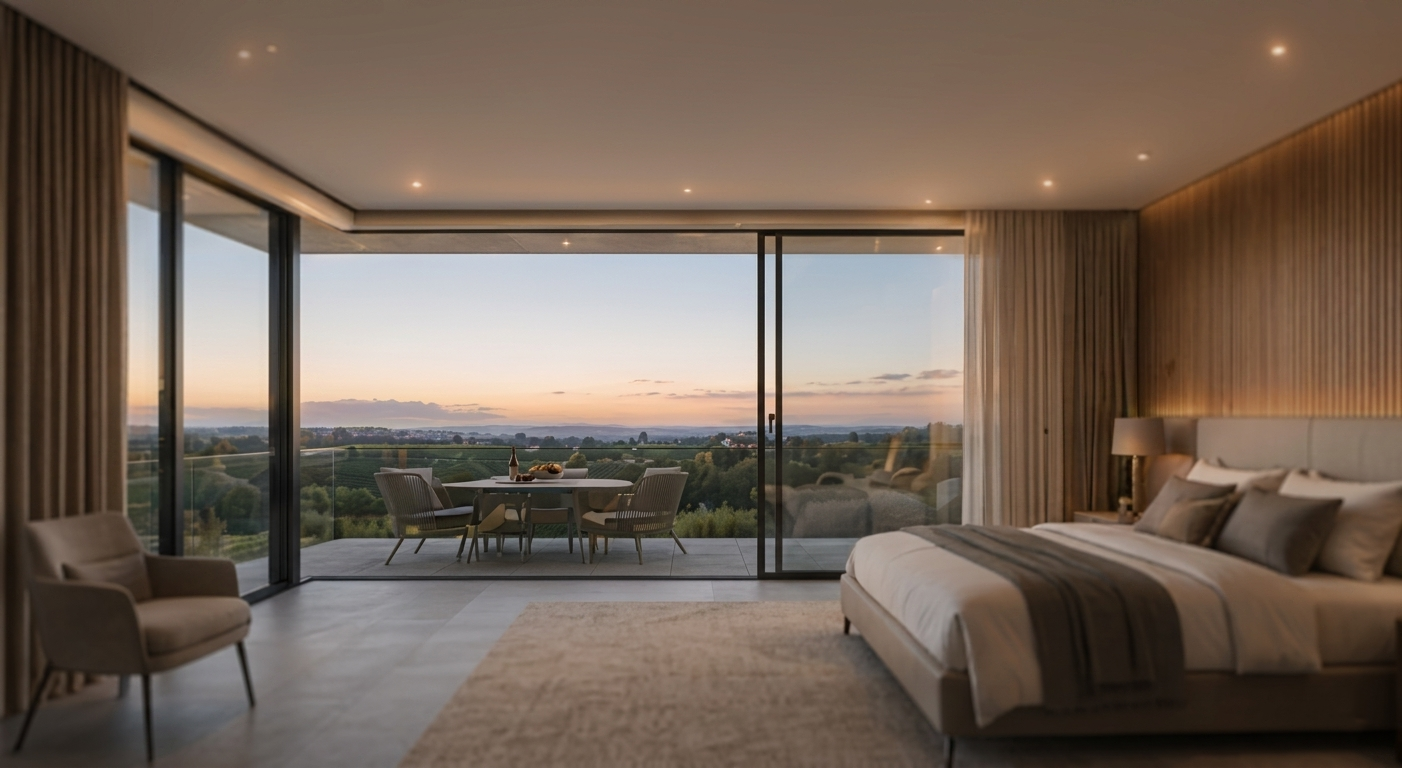
* Expansive glazing frames views and maximizes sun
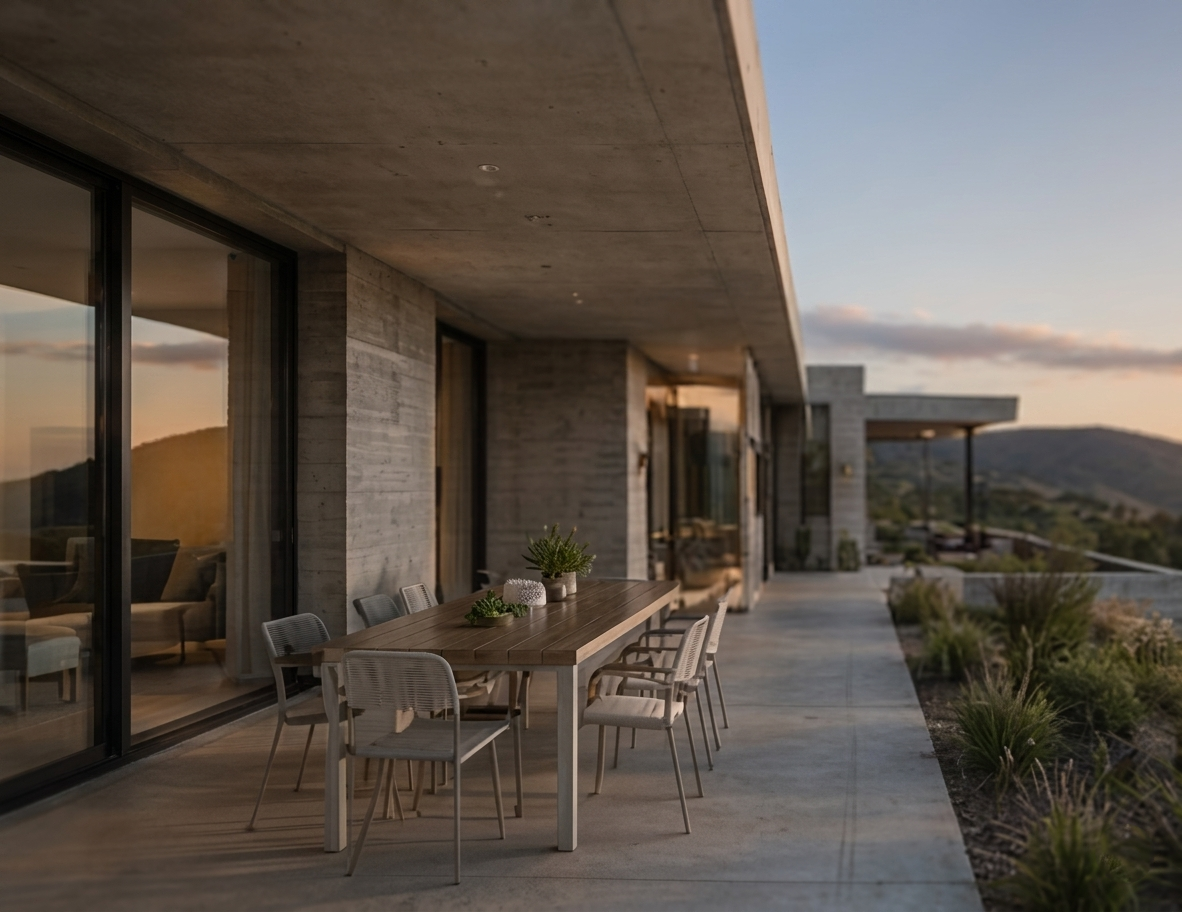
* Courtyard and terraces create shelter and privacy
* Efficient layout with separation of living and sleeping rooms

01
295m² Port Hills House

01
Concrete House
Stunning concrete house over looking Christchurch city

02
Terrace with large canopy
Stunning Terrace overlooking Christchurch city

03
Master Bedroom
Master Bedroom overlooking Christchurch city
bottom of page