top of page

250m² Concrete Courtyard Home
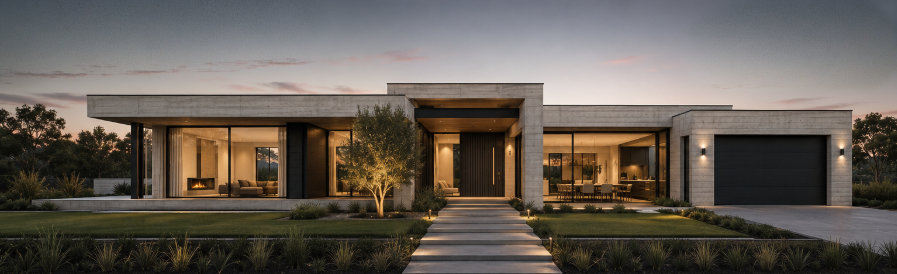
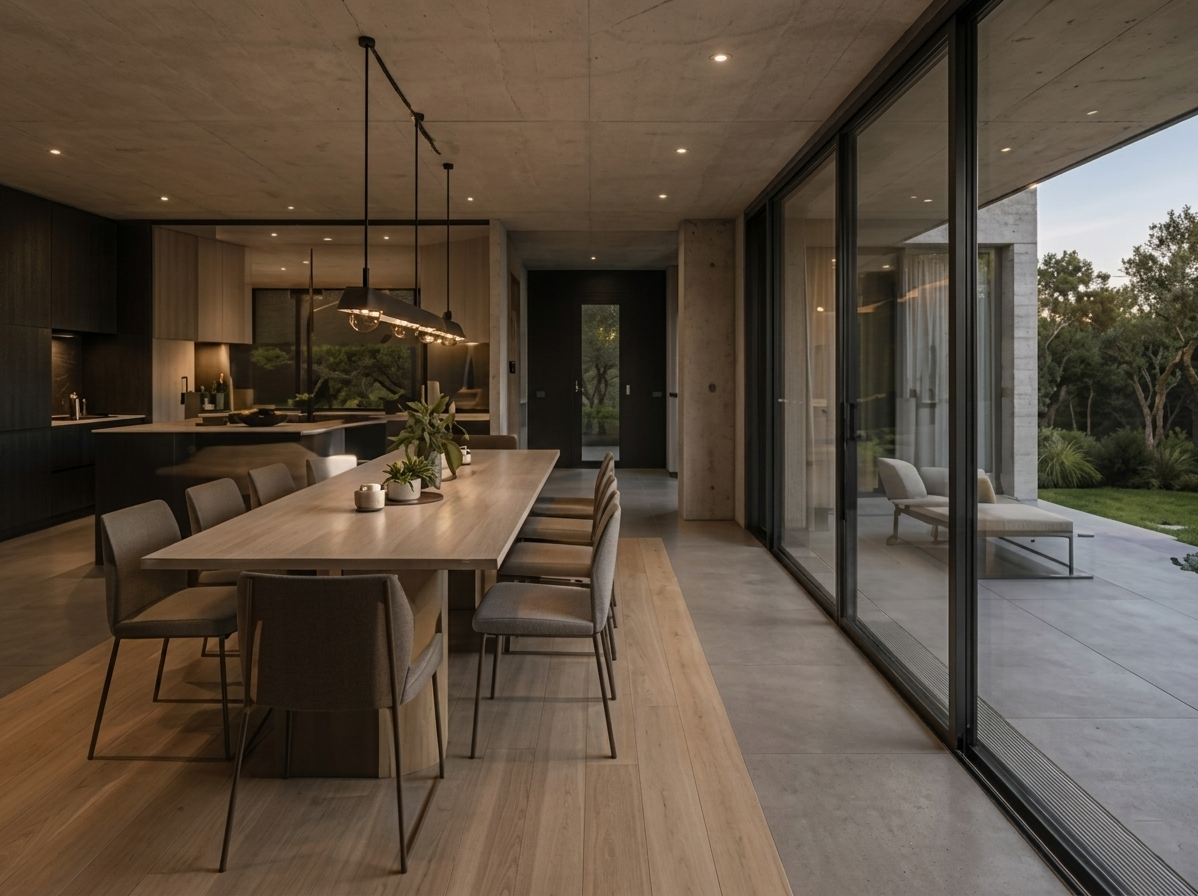
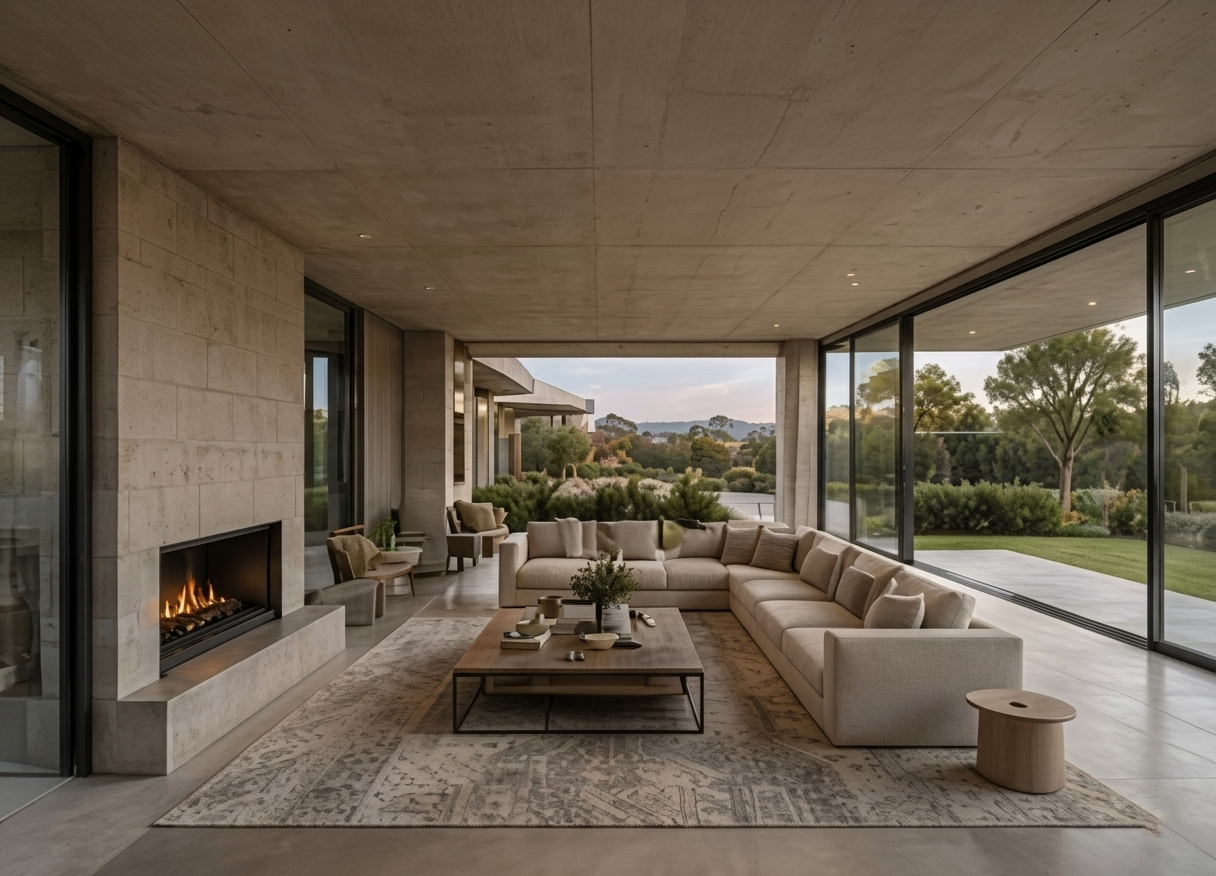
Monolith Design Build 250m² Concrete Courtyard Home, a beautifully considered residence that harmonizes solid, enduring architectural concrete with abundant light, spaciousness, and seamless outdoor connections. Thoughtfully designed for modern living, this project exemplifies our commitment to crafting homes that are both timeless and functional.
Timeless Design - Enduring Quality
Total Floor Area: 250m²
Living: 199m²
Garage: 38m²
Covered Outdoors: 22m²
Bedrooms: 4
Bathrooms: 2.5
Living Areas: 2
Garaging: 2
Design Principles
* Strong horizontal lines form a clear connection to landscape
* Durable low-maintenance construction
* Expansive glazing for natural light and seamless indoor-outdoor flow
* Private bedroom wing separated from living zones
* Courtyard entry brings light and calm to the heart of the home

01
250m² Concrete Courtyard Home

01
Concrete House Image 1

02
Concrete House Image 2

03
Concrete House Image 3
bottom of page