top of page

Shigeru Ban Inspired Design
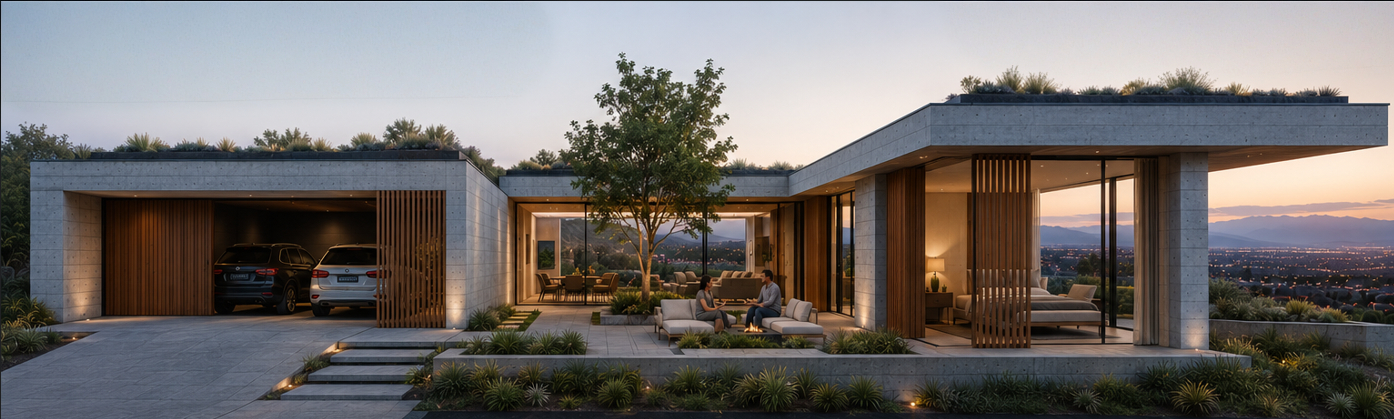
A stunning architectural concrete home featuring an open courtyard, thoughtfully inspired by the innovative designs of Shigeru Ban. This custom-built residence exemplifies our commitment to blending modern aesthetics with functional living spaces, showcasing the artistry and durability that define our inspired designs.
Home Detail
Total Floor Area: 250m²
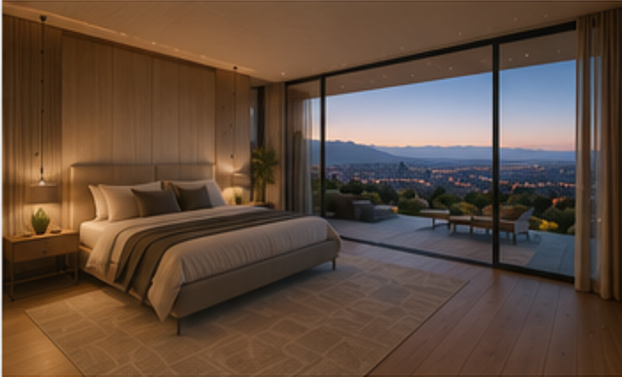
Bedrooms: 3
Bathrooms: 2.5
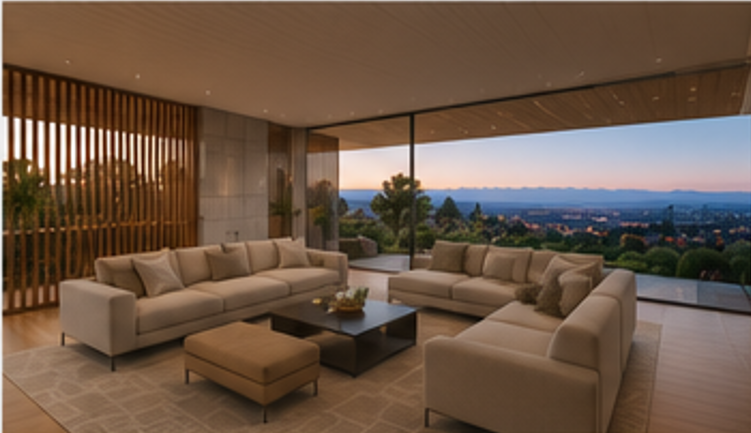
Living Areas: 2
Media Room: 1
Double Garage: 2
Design Principles
* Courtyard-centric layout
* Strong connection to nature
* Natural light and ventilation
* Use of honest, tactile materials
* Privacy and serenity
* Seamless indoor-outdoor flow
* Timeless, sustainable design

01
Shigeru Ban Inspired Design

01
Shigeru Ban Inspired Design 2.jpg

02
Shigeru Ban Inspired Design5

03
Shigeru Ban Inspired Design4
bottom of page