top of page

250m² Contemporary Concrete House
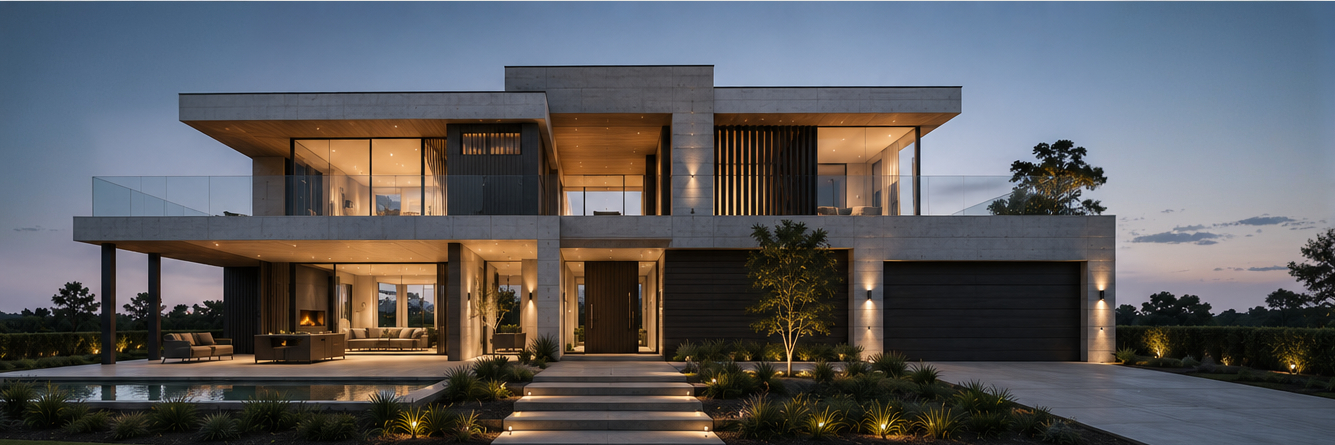
250m² two-story contemporary concrete home that masterfully blends architectural concrete with natural textures, creating a bold, refined, and light-filled living space. This custom-built residence exemplifies sophisticated design and seamless indoor-outdoor flow, reflecting our commitment to crafting exceptional architectural concrete homes.
Home Details
Total Floor Area: 250m²
Lower Floor: 136m²
Upper Floor: 114m²
Garage: 40m²
Bedrooms: 4
Bathrooms: 3
Living Areas: 3
Garaging: 2
Design Principles
* Strong architectural form with clean lines and refined form
* Expansive glazing for light, views and connection
* Thoughtful zoning for privacy and family living
* Premium materials for enduring quality and minimal upkeep
* Seamless transition between indoor and outdoor spaces.

01
250m² Contemporary Concrete House

01
Architectural 2 Story Home
Two-story contemporary concrete home that masterfully blends architectural concrete with natural textures exemplifying sophisticated design with indoor-outdoor flow.

02
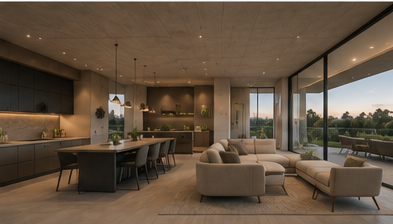
Stunning Kitchen and Family Room
Open plan kitchen-dining-family room leading out onto large terrace

03
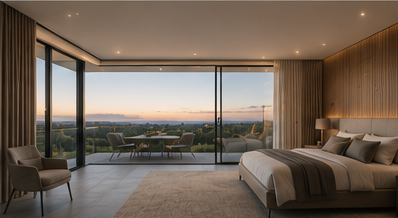
Master bedroom with large terrace
Stunning Master Bedroom with large terrace
bottom of page